
From lease negotiations to layout, the choices that quietly shape a restaurant’s bottom line.
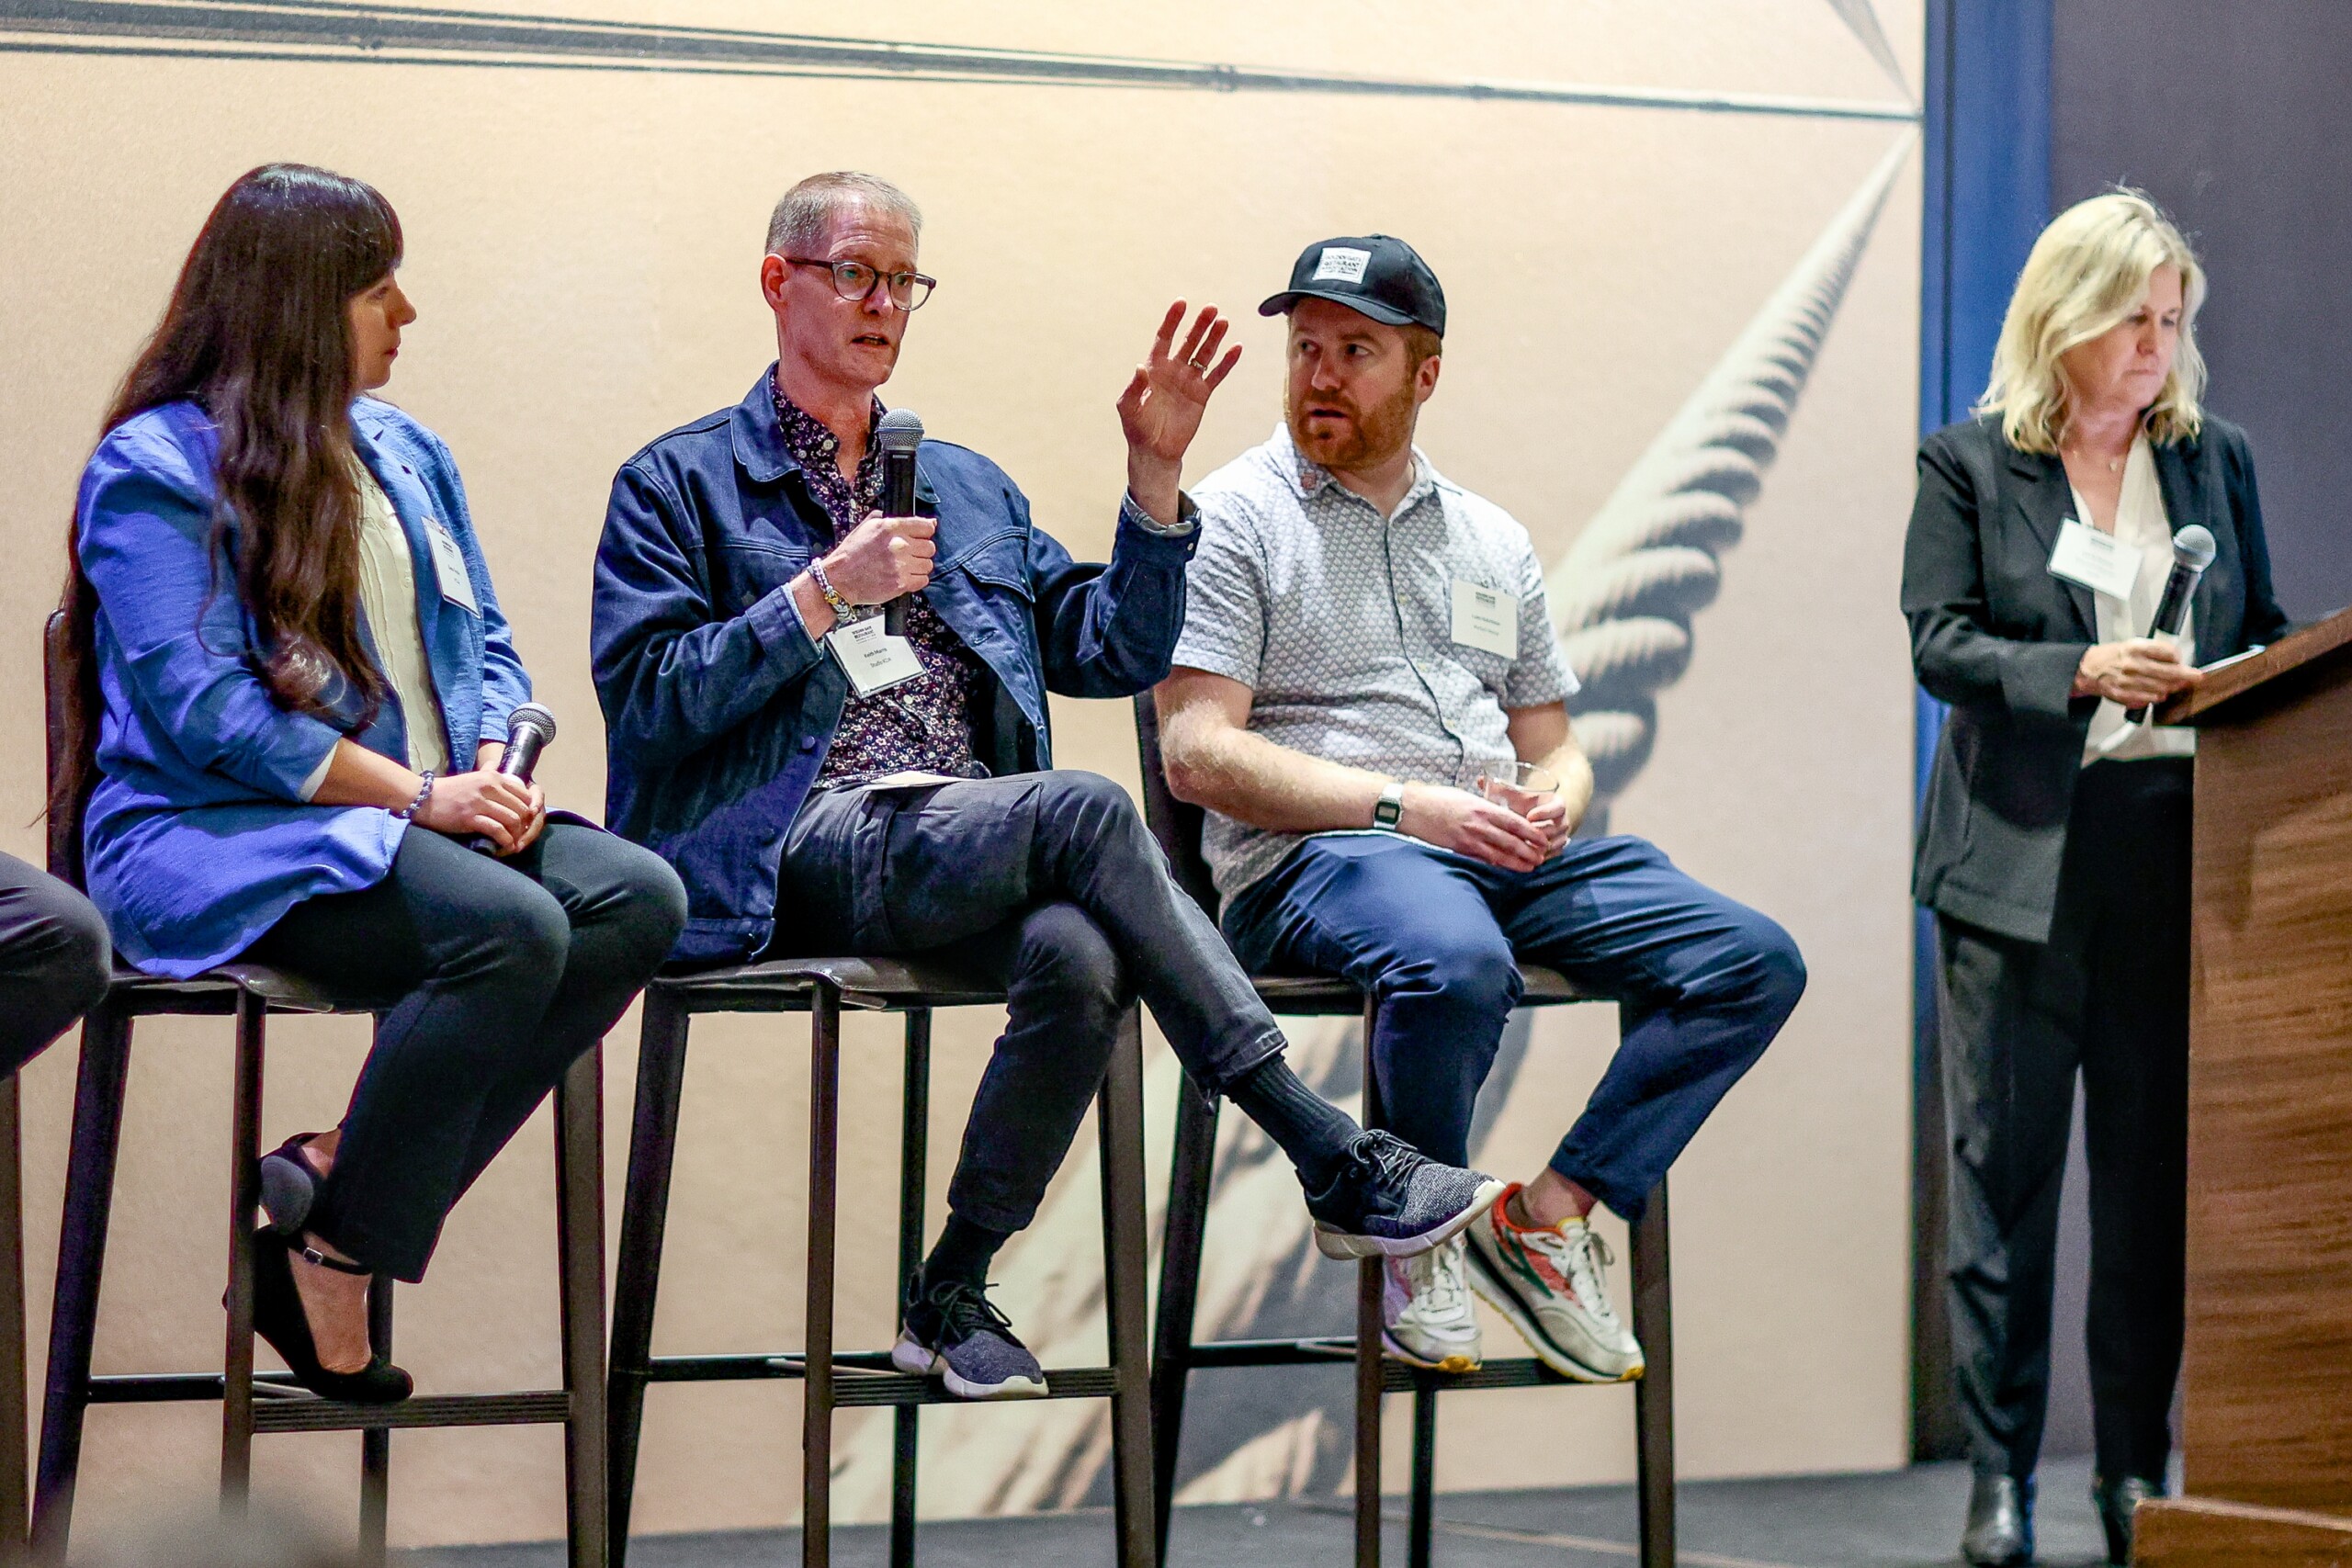
This spring, Principal Keith Morris spoke at the Golden Gate Restaurant Association conference on a panel called “Show Me the Money: Ways to Increase Operational Efficiency, Revenue, and Profitability.” It’s a topic Studio KDA works on across the full life of a restaurant project — new builds, renovations, and the lease negotiations that happen before either begins. Across that work, a handful of recurring design moves keep showing up as the difference between a space that performs and one that doesn’t. “Operators are being asked to do more with the same square footage and the same headcount, all while construction and lease costs climb before a single guest walks in,” says Morris. “The physical design of a restaurant is one of the few levers that addresses all three at once.”
Restaurants have always operated on thin margins. But today, the math is increasingly unforgiving. According to the National Restaurant Association, the average restaurant’s expenses have risen 36% since 2019, and 42% of operators reported that their restaurants were not profitable in 2025. In an industry where a typical pre-pandemic profit margin was only 5% or less, seemingly small decisions about space, labor, equipment, and operations can have an outsized impact on the bottom line. Architecture has a role to play in getting that math right.
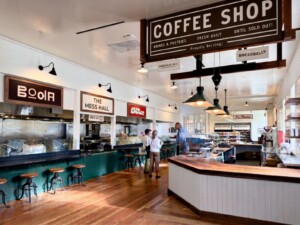
The Mess Hall at SF Presidio Tunnel Tops Park: A single footprint designed to shift concepts throughout the day, from morning cafe to late-night full service.
Programming the Full Day
The most effective restaurant spaces are not designed around a single service period. They’re designed to shift identity by the hour, so the same square footage earns revenue from morning through close.
At The Mess Hall at Tunnel Tops Park in the Presidio SF, Studio KDA is building exactly this: a morning cafe gives way to a daytime provisions market, which hands off to an all-day bar, which becomes a concept food hall that transforms again into a full-service restaurant at night.
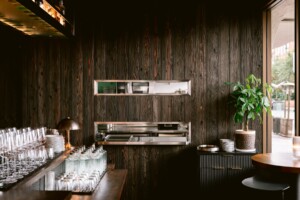
At Bar Underdog, a direct pass-through from dining room to kitchen and scullery, designed to shorten every run.
Design That Removes Friction
Operational efficiency increasingly starts on the drawing board, in decisions about where things sit relative to each other, not just in how shifts are staffed.
At Bar Panisse and Bar Underdog, Studio KDA built a dirty-drop pass-through window directly from the dining room into the scullery, cutting the walking distance bussing staff cover on every shift. Another example involves locating the bar close to the entry and letting the bartender double as host during slower hours, with a dedicated host position activated once the room fills up — the same staff member covering two roles as the day shifts.
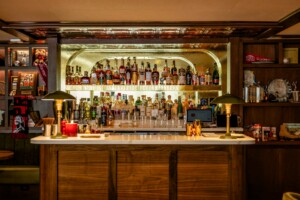
At The Pro in Palo Alto, full bar capability, cocktail station, dishwasher and storage, was built into a footprint most operators would assume was too small.
Full Capability, Small Footprint
Not every restaurant has room for a conventional bar program, and increasingly, they don’t need one. Studio KDA has designed small service bars — no seating, an 8-by-8 footprint — that carry the full capability of a sit-down bar: cocktail station, dishwasher, and everything else required to run a complete beverage program.
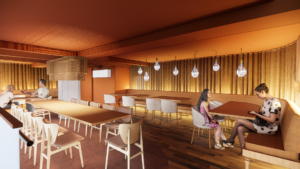
A previously underused mezzanine, reimagined as a bookable private dining space with its own identity.
Flexible Space, New Revenue
Underused square footage is one of the most common sources of unrealized revenue in an existing restaurant, and often one of the least expensive to fix.
For one client, an underutilized mezzanine became a semi-private dining experience with its own identity — closeable drapery for sound and privacy, new furniture and finishes, and lighting that set it apart from the main room. The same approach works on a back corner, a private nook, or any underused pocket of an existing floor plan: thoughtful upgrades turn overlooked square footage into a bookable, second revenue stream without expanding the lease.
Protecting Profitability Before Design Starts
Some of the most consequential decisions in a restaurant project happen before a single drawing exists. Studio KDA works with clients to negotiate lease terms — realistic design and permitting timelines, landlord commitments on utilities and mechanical systems, and shared facilities like bathrooms, storage, and trash rooms — before committing to a space. Although second-generation restaurant spaces are generally easier to build out, they can carry inherited risk: existing conditions are not a guarantee of code compliance, and the line between “as-is” and “tenant allowance” in a lease exhibit is where many project budgets go wrong. Getting these terms right upfront is often the fastest path to opening on time and on budget.
What Design-Led Profitability Delivers
None of these moves depend on a bigger space or a bigger budget. They depend on treating the room itself as a profitability tool — one that can be programmed by the hour, streamlined by the step, scaled down without losing capability, and protected before the lease is even signed. Across new builds, renovations, and lease negotiations, that’s the throughline in how Studio KDA approaches restaurant design: the space should be working as hard as the people running it.
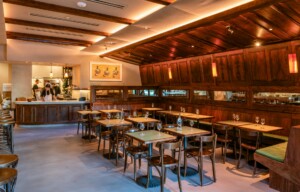
At Bar Panisse: Design decisions made early — in the lease, in the layout, in the details — compound into a space built to perform.