The San Francisco Ferry Building

San Francisco, CA
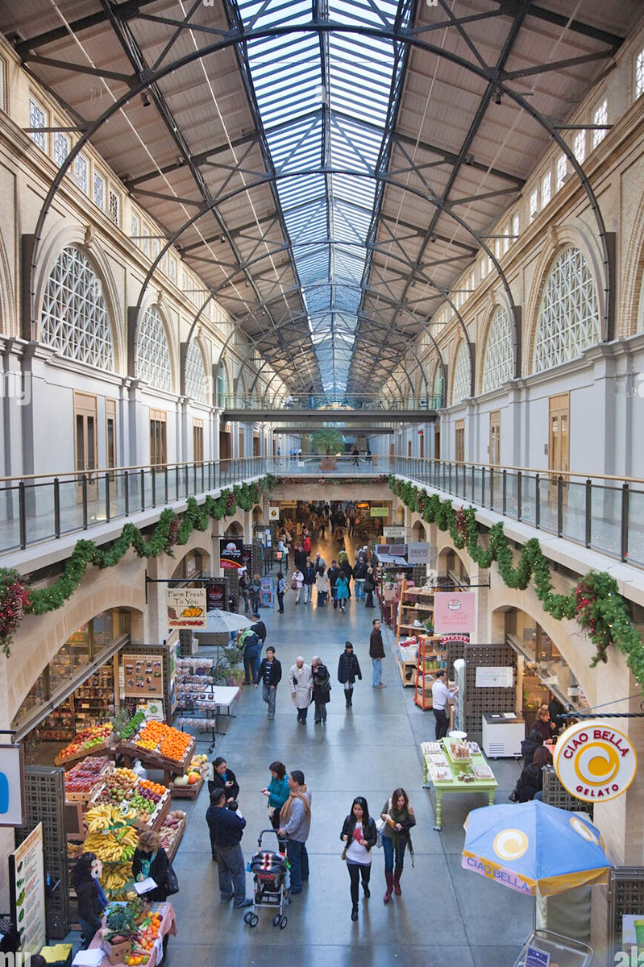
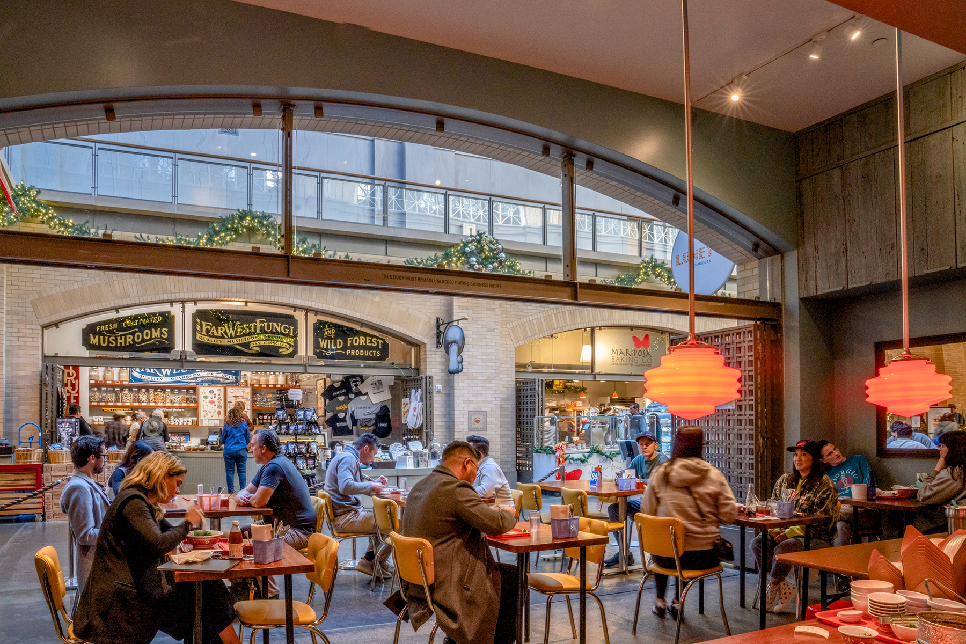
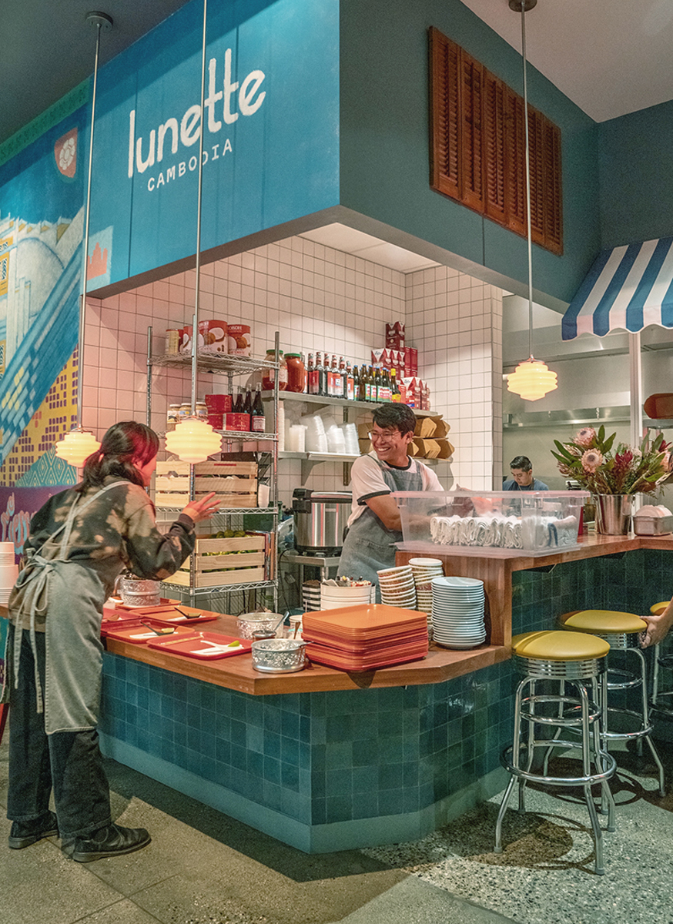
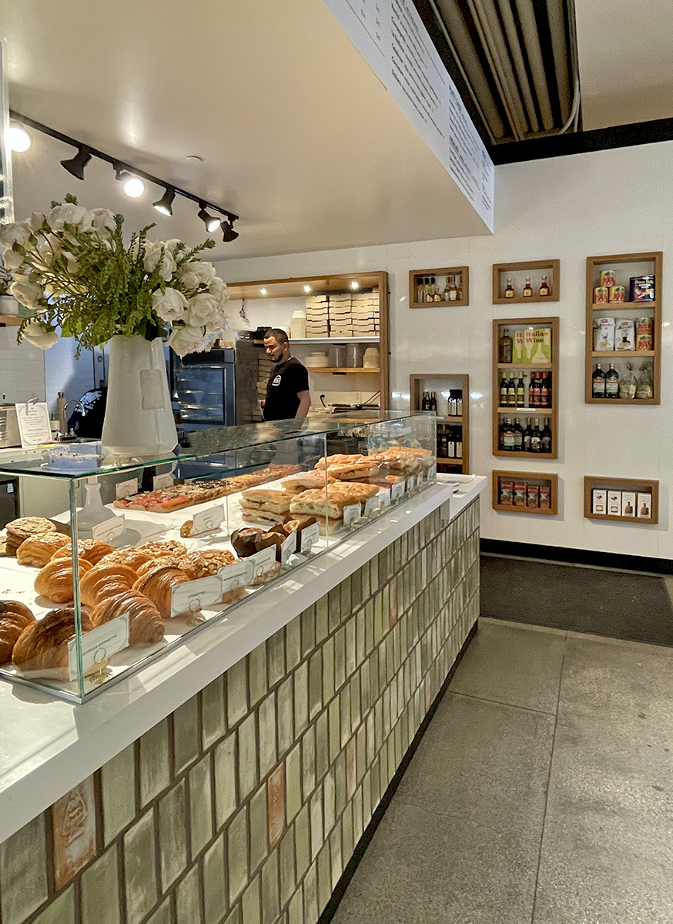
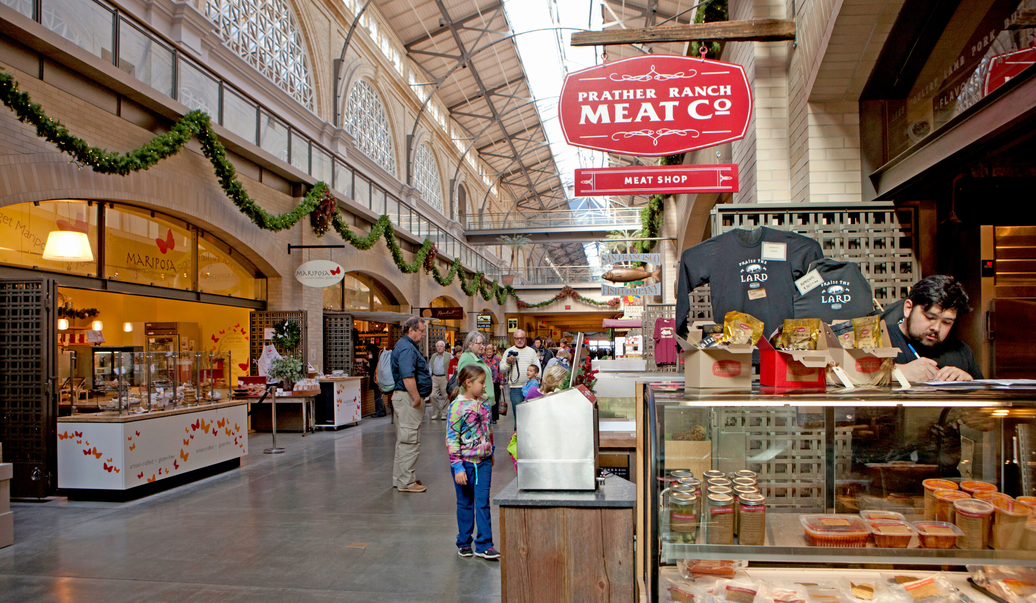
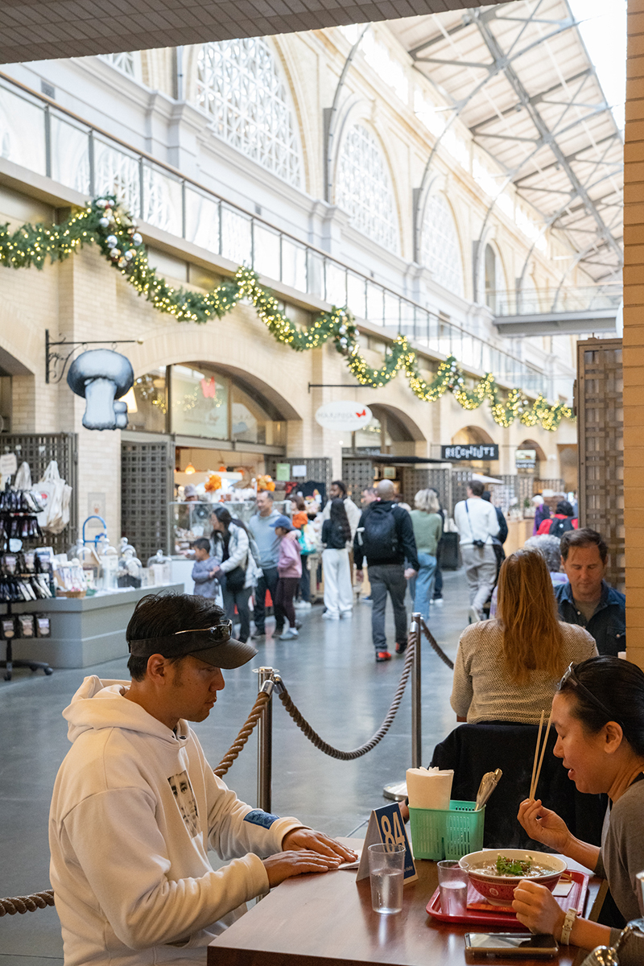
We have served as in-house architects for the Ferry Building Marketplace since 2019, helping care for one of San Francisco’s most recognizable civic spaces. With its local food vendors, artisanal makers, and signature arcade of arches, the Ferry Building remains one of the Bay Area’s liveliest gathering places.
Image Text Row Image

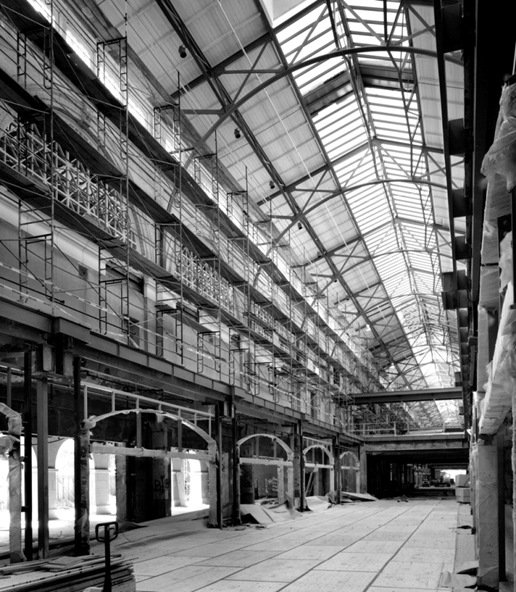
Built in 1898, the San Francisco Ferry Building has served as a gateway to the city for more than a century. It survived the 1906 earthquake, remained the Bay Area’s main transportation hub until the late 1930s, and was listed on the National Register of Historic Places in 1978.

We provide ongoing architectural support to the building’s owner, Hudson Pacific Properties, working closely with their leasing team.

Our work includes:

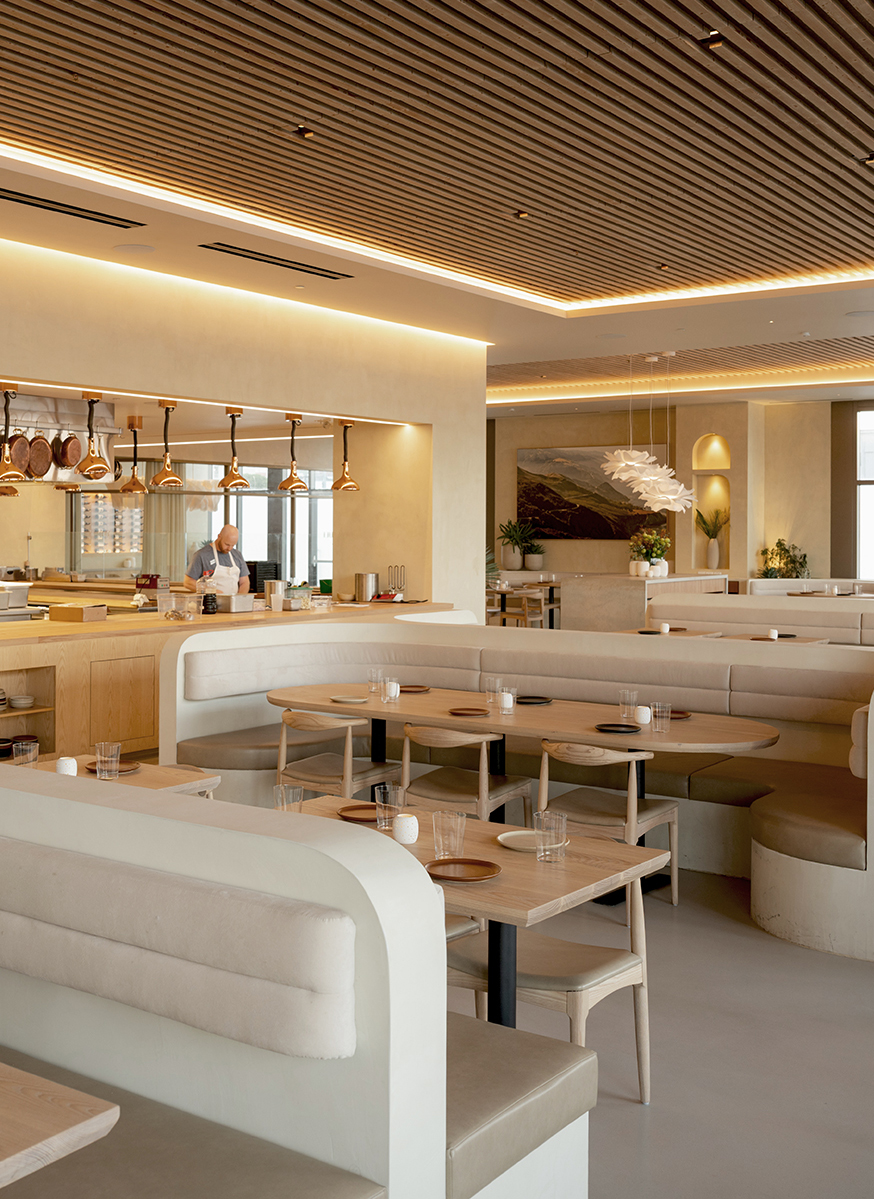
  • Test-fit plans to study potential food and retail tenants
  • ROM pricing drawings to estimate build-out costs
  • Design concepts to inform lease negotiations
  • Permit and construction drawings, with integrated interior design services, to carry each project through completion
Row Image
Row Image

Permitting is central to the work. New tenant improvements require review by the Port of San Francisco, the San Francisco Bay Conservation and Development Commission (BCDC), and the San Francisco Department of Public Health. Because we know these agencies and what they look for, approvals move faster. The historic structure brings its own challenges too. We fit kitchen hoods, mechanical ductwork, and floor penetrations within the building’s existing limits, and on one project we coordinated plumbing that had to be installed by boat at low tide.

Row Image
Row Image
Row Image
Row Image